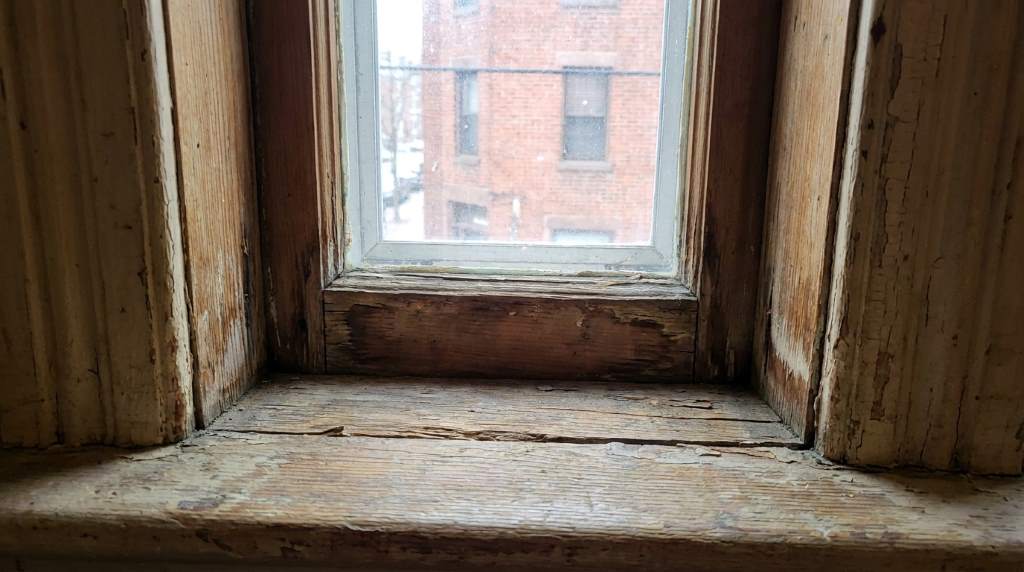
Drafts chill old homes in Boston because aging windows, doors, walls, roofs, and foundations allow heated air to escape. Boston has about 149,600 housing units built before 1940, representing roughly 47% of its housing stock. Massachusetts also relies heavily on natural gas, petroleum, and electricity for home heating, making heat loss costly during winter. Therefore, fixing air leaks, rather than simply raising the thermostat, often provides the better first step. If a damaged window contributes to drafts, learn how to replace broken window pane safely.
Key Takeaways
- Old Boston homes often lose heat through gaps around windows, doors, roofs, and foundations.
- Air leakage can make rooms feel cold even when the thermostat shows a comfortable temperature.
- Weatherstripping and caulking offer inexpensive ways to reduce common drafts.
- Attics, basements, chimneys, and exterior walls deserve careful inspection during winter.
- Roof problems can worsen indoor comfort by increasing moisture and reducing insulation performance.
- A professional energy assessment can identify hidden leakage and insulation problems.
Why Old Boston Homes Feel Colder
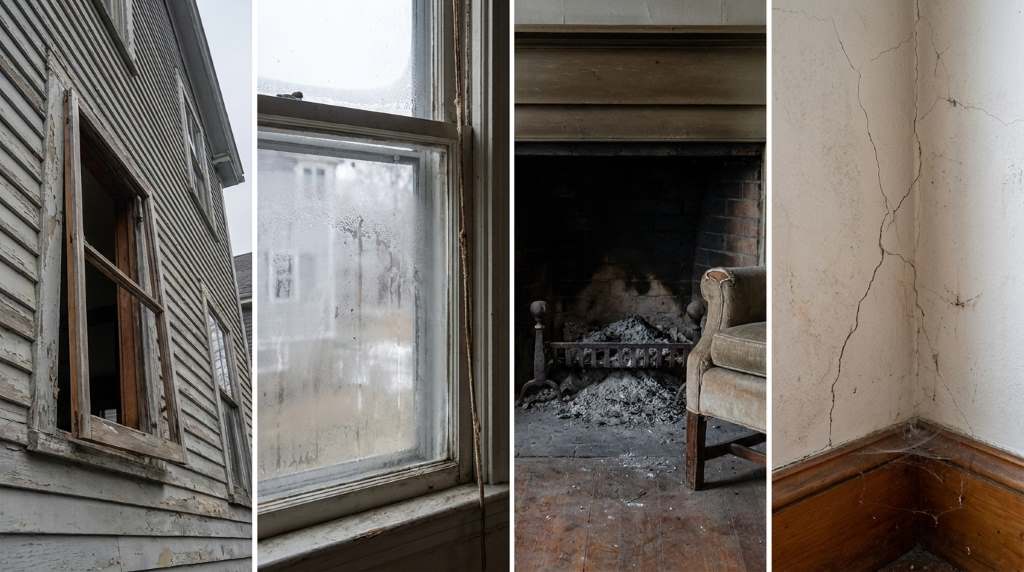
Boston’s older housing stock creates a distinctive winter comfort challenge. Many houses use construction methods that predate modern air-sealing standards. Consequently, small openings can create noticeable cold currents throughout living spaces.
Older homes also experience decades of movement, repairs, and material deterioration. Wood shrinks, masonry cracks, glazing compounds deteriorate, and sealants eventually lose flexibility. As a result, previously tight building components can develop pathways for outdoor air.
These leaks create more than an uncomfortable breeze. Cold outdoor air replaces heated indoor air, forcing the heating system to operate longer. Meanwhile, occupants may raise thermostat settings without addressing the underlying source of heat loss.
Boston’s climate intensifies this effect during cold, windy weather. Wind pressure pushes outdoor air through weak points around the building envelope. Therefore, a modest opening can feel surprisingly cold when winter winds increase.
How Roofs Can Contribute to Drafty Rooms
Roof assemblies can influence indoor comfort more than many homeowners realize. Damaged roofing, inadequate insulation, and poorly sealed attic penetrations can weaken the home’s thermal boundary. Before inspecting roof dimensions, homeowners can review this measure gable roof step by step guide for useful terminology.
Heat naturally rises toward the upper portions of a building. If the attic lacks adequate insulation or air sealing, conditioned air can escape through ceiling penetrations. Recessed lights, plumbing openings, electrical boxes, and attic hatches commonly create leakage paths.
Roof ventilation also requires careful attention. Proper ventilation helps manage moisture, but uncontrolled openings can bypass the intended air barrier. Therefore, homeowners should distinguish deliberate ventilation openings from accidental air leaks.
Roof deterioration can introduce another problem. Water infiltration may damage insulation and surrounding materials, reducing their effectiveness. Consequently, a roof inspection can sometimes explain comfort problems that appear inside upper rooms.
Older roof structures may also contain irregular framing and previous repairs. These conditions can create difficult-to-seal transitions between walls, ceilings, and roof planes. A careful inspection should therefore examine the entire assembly rather than one visible defect.
Why Windows and Doors Create Noticeable Drafts
Windows often become the first suspects when residents feel cold air indoors. Older wood frames can develop gaps around movable sashes, trim, and surrounding masonry. Single-pane glass also provides much less resistance to heat transfer than modern insulated glazing.
However, homeowners should separate glass temperature from actual air leakage. Cold glass can make nearby occupants feel uncomfortable without allowing outdoor air inside. A draft usually indicates uncontrolled airflow through a crack, joint, or poorly sealed opening.
Doors create similar problems around thresholds and jambs. Worn weatherstripping leaves small openings that become obvious during windy weather. Therefore, checking the entire door perimeter often reveals simple repair opportunities.
Start with a visual inspection during a cold, windy day. Move your hand slowly around window edges, door frames, and trim. A thin tissue can also reveal movement caused by escaping or incoming air.
Once you identify the leak, choose the repair according to its location. Replace damaged weatherstripping, renew failed caulk, adjust loose hardware, or repair deteriorated frames. Avoid sealing intentional drainage or ventilation paths.
How Wall Cavities Lose Heat in Older Houses
Exterior walls can lose heat when insulation remains inadequate, damaged, or unevenly distributed. Many older houses contain insulation systems that differ substantially from modern construction. Some walls also contain little insulation because builders relied heavily on thick masonry or plaster.
Air leakage can compound the problem. Gaps around pipes, electrical penetrations, baseboards, and wall intersections can connect interior spaces with exterior cavities. Consequently, heated air may travel through places homeowners cannot see.
Cold walls can produce a misleading sensation. Residents may assume their furnace lacks capacity when the building envelope actually loses heat rapidly. Addressing leakage and insulation can improve comfort without immediately replacing the heating equipment.
Infrared imaging can help locate temperature differences across walls and ceilings. A blower-door test can also identify excessive air leakage throughout the building. These methods provide stronger evidence than guessing from one uncomfortable room.
Do not automatically fill every cavity with insulation. Moisture conditions, historic materials, electrical systems, and wall construction require evaluation first. An inappropriate retrofit can trap moisture or create new building problems.
How Basements Pull Cold Air Into Living Areas
Basements frequently influence comfort throughout older Boston homes. Cold foundation walls, leaky rim joists, basement windows, and utility penetrations can introduce unwanted outdoor air. Because basements connect with upper floors, cold air can affect several rooms.
The rim joist deserves particular attention. This area sits where the foundation meets the first floor and often contains numerous gaps. Sealing appropriate penetrations here can significantly reduce uncontrolled airflow.
Basement windows also deserve inspection. Older units may contain deteriorated frames, loose panes, or poorly sealed masonry joints. Temporary interior inserts can reduce drafts, but permanent repairs provide a more durable solution.
Foundation walls require a different approach. Masonry cracks can allow air and moisture to enter simultaneously. Therefore, homeowners should investigate water problems before applying extensive interior finishes or insulation.
Keep combustion safety in mind during basement air-sealing projects. Furnaces, boilers, water heaters, and fireplaces require adequate combustion air and safe venting. Never block an opening that serves a required safety function.
Why Chimneys and Fireplaces Can Create Cold Spots
Traditional fireplaces can create substantial airflow through older houses. An open chimney provides a vertical pathway between conditioned rooms and outdoor air. When the fireplace remains unused, this pathway can still influence indoor comfort.
Old fireplace dampers may also fail to close tightly. Even a small opening can permit continuous air movement under certain pressure conditions. Consequently, homeowners should inspect the damper and chimney system carefully.
Chimney tops also require weather protection. Damaged masonry, missing caps, and deteriorated flashing can allow water to enter the building. Moisture can then damage nearby materials and complicate insulation performance.
Never permanently seal a chimney without understanding its current function. A professional should evaluate fireplaces, flues, and heating appliances before modifications. Proper ventilation and fire safety always take priority over draft reduction.
How Boston Wind Makes Drafts Feel Worse
Wind does not need a large hole to affect comfort. Pressure differences develop around a house as wind moves across walls, roofs, and openings. These pressure differences push air through cracks and weak points.
Wind exposure varies between neighborhoods and individual buildings. Corner properties, taller structures, open lots, and exposed rooflines can experience stronger pressure effects. Therefore, two nearby houses can experience noticeably different draft problems.
Pay attention to when the draft appears. A leak that becomes obvious only during strong winds usually points toward pressure-driven infiltration. This clue can help narrow the inspection area.
Start on the windward side of the house. Check windows, doors, siding joints, vents, utility penetrations, and foundation transitions. Then inspect the opposite side for exhaust paths and pressure-driven airflow.
Practical Ways to Stop Drafts Without Wasting Money
Effective draft control starts with diagnosis rather than purchasing insulation immediately. First, identify where outdoor air enters and where conditioned air escapes. Next, determine whether the opening requires sealing, repair, adjustment, or professional evaluation.
Homeowners can address many minor leaks with basic maintenance materials. Weatherstripping, appropriate caulk, door sweeps, and window repairs can provide useful improvements. However, choose products according to the surface, movement, temperature, and moisture conditions.
Use this priority order:
- Inspect windows and exterior doors for obvious air leaks.
- Check attic hatches, ceiling penetrations, and rim joists.
- Inspect basement windows and utility penetrations.
- Examine roof and wall transitions for deterioration.
- Evaluate chimney and fireplace components before sealing them.
- Consider professional air-leakage testing when problems remain unclear.
Do not rely on temporary plastic coverings as a permanent strategy. They can reduce airflow around certain windows, but they cannot correct structural deterioration. Treat them as short-term measures while planning proper repairs.
When Roof Framing and Design Affect Heat Loss
Roof geometry can influence how insulation and air barriers fit together. Complicated framing creates more transitions where contractors must maintain continuous thermal protection. For small houses, understanding gable roof framing small homes can clarify these structural relationships.
Gable roofs commonly contain attic spaces that require careful air sealing. Insulation should maintain appropriate depth and coverage without blocking designed ventilation channels. Therefore, homeowners should inspect both insulation coverage and airflow pathways.
Roof modifications can also affect existing thermal performance. New penetrations for vents, skylights, wiring, or mechanical equipment create potential leakage points. Every modification should preserve the continuity of the building envelope.
Older roofs deserve special attention after major storms. Missing materials, damaged flashing, and failed sealants can create moisture problems that later affect indoor comfort. Addressing roof defects promptly protects both the structure and insulation system.
What Flat Roofs Can Mean for Older Boston Homes
Not every Boston home uses a pitched roof. Older urban buildings can feature flat or low-slope roof systems with different drainage and maintenance requirements. These roofs can influence comfort when insulation, membrane condition, or flashing fails.
Flat roofs need regular inspections because problems may remain hidden above finished ceilings. Small leaks can damage insulation before residents notice visible staining. A practical maintain your flat roof routine can help identify trouble early.
Homeowners should inspect roof drains, flashing, membrane seams, and penetrations. Standing water deserves attention because it can accelerate deterioration in vulnerable roof systems. Meanwhile, damaged insulation can reduce thermal performance even after the roof receives repairs.
Roof maintenance should complement indoor draft investigations. A cold upper room may reflect attic leakage, roof deterioration, insulation gaps, or several problems together. Looking at both interior and exterior conditions produces a more reliable diagnosis.
When Should You Call a Professional?
Some draft problems require more than household maintenance. Persistent cold rooms, unexplained heating costs, moisture damage, or widespread leakage justify professional evaluation. These symptoms can indicate problems hidden behind walls, ceilings, or finished floors.
Consider professional testing when several rooms feel cold despite adequate heating. A blower-door test can quantify overall air leakage and help locate major pathways. Thermal imaging can then help identify areas with unusual temperature differences.
Professional help also makes sense before major insulation work. Older buildings may contain historic materials, complex assemblies, or moisture risks. A qualified specialist can develop an improvement plan without creating new problems.
Historic homes deserve especially careful treatment. Preserving original windows, trim, plaster, masonry, and architectural details may matter alongside energy efficiency. The best solution improves performance while respecting the building’s existing character.
A Simple Winter Draft Inspection Checklist
Begin your inspection from the inside during cold weather. Walk slowly through each room and notice cold surfaces, moving air, and unusually chilly corners. Record locations instead of immediately applying sealant.
Next, inspect the exterior when conditions allow. Look for damaged caulk, cracked masonry, deteriorated trim, missing flashing, and roof defects. These observations can explain interior symptoms that seem unrelated.
Then compare rooms with similar heating conditions. If one bedroom remains colder than another, inspect its windows, exterior wall, ceiling, and floor separately. This comparison can reveal localized envelope weaknesses.
Finally, review your heating system separately. Dirty filters, blocked registers, poor balancing, or equipment problems can create uneven temperatures. Draft control should complement proper heating-system maintenance rather than replace it.
How to Make an Old Home Warmer Long Term
The strongest strategy combines air sealing, insulation, moisture control, and heating-system performance. Each component affects the others, so isolated repairs may deliver limited results. A whole-building approach usually produces more predictable comfort.
Start with the largest and easiest leaks. Then address insulation deficiencies where the building assembly permits safe improvement. Afterward, reassess room temperatures and heating performance before planning expensive upgrades.
Window replacement should not automatically become the first project. New windows can help, but major leakage elsewhere may produce larger comfort problems. Air-sealing the building envelope can sometimes provide better value for the immediate problem.
Likewise, increasing furnace output does not solve uncontrolled heat loss. A larger heating system may increase operating costs while leaving uncomfortable drafts unchanged. Improve the envelope first whenever diagnosis shows significant leakage.
Keep records of every repair and improvement. Note the location, material, date, and observed result. This simple habit helps homeowners identify successful strategies and plan future work more intelligently.
Conclusion: Fix the Draft Before Chasing More Heat
Drafts chill old Boston homes primarily because aging building components allow uncontrolled air movement and heat loss. Windows, doors, roofs, walls, basements, chimneys, and utility penetrations can all contribute. The solution starts with finding the actual leakage paths.
Begin with a careful inspection, prioritize obvious leaks, and address roof or moisture problems promptly. When symptoms persist, use professional air-leakage and thermal testing instead of guessing. These steps can improve comfort while helping the heating system work more efficiently.
If your home still feels cold after basic repairs, schedule a qualified building-envelope assessment. Focus on targeted air sealing and insulation improvements rather than simply raising the thermostat. A warmer old home starts with controlling where the heat escapes.
FAQs
Why do old Boston homes feel so drafty?
Old Boston homes often contain aging windows, doors, walls, roofs, and foundations with numerous air-leakage points.
Can window drafts make an entire room feel cold?
Yes, uncontrolled window airflow can create noticeable cold currents and increase the heating load.
Should I replace windows before sealing other leaks?
Not necessarily, because attic, basement, door, and wall leaks may cause greater heat loss.
Can roof problems cause cold rooms?
Yes, roof deterioration, inadequate insulation, and attic air leakage can make upper rooms significantly colder.
When should I hire an energy professional?
Hire one when drafts remain widespread, heating costs seem excessive, or the leakage source remains difficult to locate.